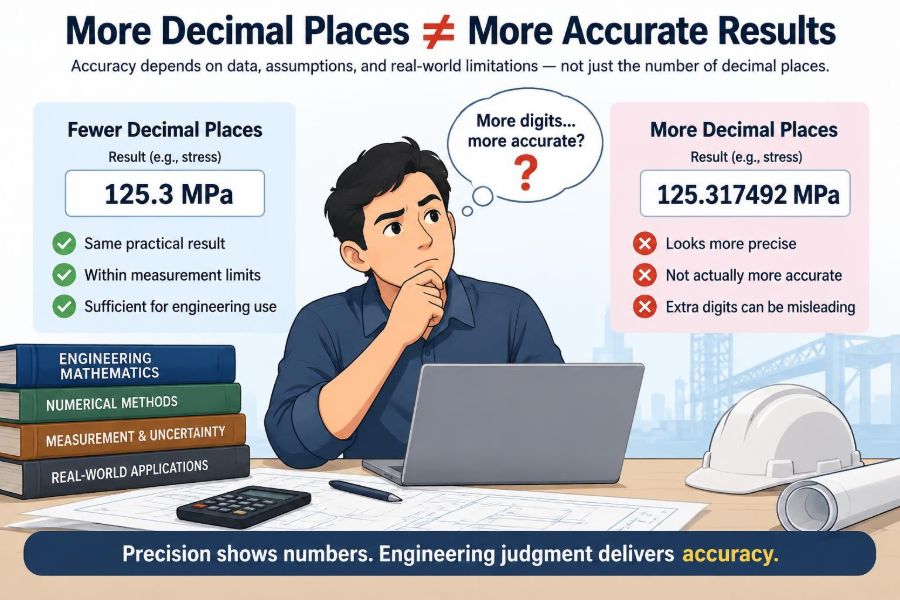

A structural spreadsheet reports a beam deflection of 12.483761 mm. A process-control display shows 71.000 °C. A CAD drawing locates a hole at 25.0000 mm. The extra digits look reassuring: surely a more detailed number must describe reality more accurately.
But a machinist may only be able to hold the hole within a stated tolerance. The temperature sensor may drift by more than the final three displayed digits. And the beam model may simplify its supports, loading, and material behavior. In each case, the calculation can be numerically tidy while the physical conclusion remains uncertain.
This distinction matters because engineering decisions are made with numbers: whether a part fits, a vessel stays within limits, a control loop remains stable, or a bridge component has enough capacity. Misplaced confidence in decimal places can hide uncertainty rather than reduce it.
The goal is not to avoid precise calculations. It is to use precision honestly: retain enough digits to prevent avoidable numerical error, then report results at a resolution justified by the measurements, model, and decision.
🔍 The Number on Screen Is Not the Physical Truth
A calculated value is an estimate produced from inputs, assumptions, equations, and arithmetic. The object or process being modeled has a real but not perfectly knowable state.
Writing 4.127936 does not make a length known to six decimal places. It only says the software carried six decimal places through its computation. Displayed precision and knowledge precision are different things.
🎯 Accuracy, Precision, and Resolution
These terms are often used interchangeably, but they answer different questions. Accuracy concerns closeness to the true value; precision concerns repeatability or the fineness of stated values; resolution is the smallest change an instrument or display can show.
A scale that reads to 0.01 kg has a resolution of one hundredth of a kilogram. It may still be inaccurate if it is poorly calibrated or affected by vibration. Fine resolution is useful, but it is not evidence of accuracy by itself.
📏 Significant Figures Communicate Credibility
Significant figures are a compact way to communicate the meaningful detail in a number. If a measured diameter is reported as 8.2 mm, reporting a derived result as 65.973421 mm² suggests more certainty than the input supports.
They are not a substitute for uncertainty analysis, especially in serious design work. They do, however, provide a practical warning: do not let a calculator’s default output imply a measurement capability that was never present.
🧩 Every Result Has an Uncertainty Budget
An uncertainty budget identifies the main contributors that make a result imperfectly known. These can include sensor calibration, repeatability, environmental effects, manufacturing variation, sampled data, model parameters, and numerical approximation.
Some contributors are random, meaning repeated observations scatter. Others are systematic, meaning results are consistently shifted by a bias. Adding decimal places addresses neither category unless it reflects a genuine improvement in the underlying information.
🧪 Measurement Error Usually Sets the Ceiling
Suppose a pressure transmitter is used to supply an input to a flow calculation. If its reading is uncertain by an amount that affects the flow meaningfully, retaining many extra digits in the flow equation cannot recover what the measurement did not contain.
Better results may require calibration, a different instrument, improved installation, repeated measurements, or a measurement method less sensitive to the troublesome variable. The useful question is not “How many digits can the software print?” but “What limits the input quality?”
⚖️ Random Error and Systematic Bias Behave Differently
Repeated readings can help characterize random variation. Averaging independent measurements often reduces the influence of random noise, although it does not magically eliminate all uncertainty.
Bias is more dangerous because repeated, consistent readings can still be wrong. A thermometer with an offset may report 20.000 °C every time. More decimal places merely make the biased result look more authoritative.
🧱 Model Assumptions Can Dominate the Digits
Engineering models deliberately simplify reality. A beam calculation may assume small deflection, idealized support conditions, uniform material properties, or a load placed exactly where specified. Those assumptions can be reasonable, but they create limits.
If a result changes substantially when a realistic boundary condition is altered, the seventh decimal place is not the central issue. Model-form uncertainty can be larger than arithmetic uncertainty.
🏗️ A Beam Example: Exact Arithmetic, Approximate Structure
Consider a hypothetical beam calculation using a standard elastic formula. The software may return a midspan deflection of 12.483761 mm. That output may be mathematically consistent with the entered values.
Yet the actual member may have connection flexibility, uneven loading, residual stress, material scatter, or local cracking not represented in the simple model. Reporting 12.5 mm, accompanied by assumptions and an appropriate design check, is often more informative than displaying every internal digit.
🧮 Numerical Precision Still Matters
The argument is not that numerical detail is useless. Computers often need extra internal digits to avoid round-off error, cancellation, or accumulated error across many operations.
For example, subtracting two nearly equal numbers can lose meaningful information in finite-precision arithmetic. Solvers for matrices, differential equations, and optimization problems need carefully selected tolerances and stable algorithms. Keep guard digits during computation; round thoughtfully when communicating.
💻 Floating-Point Numbers Are Finite Approximations
Most engineering software stores ordinary real numbers in floating-point format. Many decimal fractions cannot be represented exactly in binary, so the stored value is a close approximation.
This explains occasional surprises such as a value intended as 0.1 + 0.2 appearing slightly different from 0.3 in a programming environment. It is usually not a failure of mathematics; it is a consequence of finite digital representation.
🔁 Rounding Too Early Creates Its Own Error
Discarding digits at every intermediate step can distort a final answer, especially when calculations involve repeated operations or differences between close values. A rounded intermediate quantity may be used many times downstream.
A sound general practice is to carry adequate internal precision, preserve full values in calculation files, and round only at defined reporting points. The appropriate number of retained digits depends on the sensitivity of the calculation and the required decision margin.
➗ Catastrophic Cancellation Needs Extra Care
When two nearly equal numbers are subtracted, their leading digits cancel and the remaining small difference can be dominated by input or rounding error. This is called catastrophic cancellation.
For instance, calculating a small displacement as the difference between two large coordinates may be less reliable than using a formulation based directly on the displacement. More printed decimals do not solve the conditioning problem; a better numerical method can.
🌡️ Instrument Resolution Is Not Instrument Uncertainty
A digital temperature indicator might display increments of 0.01 °C. Its actual uncertainty may be affected by calibration, sensor placement, thermal lag, electrical noise, and the temperature gradient across the object.
The final two digits may fluctuate attractively on a screen while conveying little about the true temperature. Treat display resolution as one contributor to uncertainty, not as the entire uncertainty statement.
📐 Tolerances Describe What Manufacturing Can Accept
Design dimensions are rarely promises that every part will equal a nominal value exactly. They are paired with tolerances that define an acceptable interval, such as a diameter permitted to vary within stated upper and lower limits.
A drawing dimension of 25.000 mm can be appropriate if the tolerance and inspection method justify it. Conversely, a dimension with four decimals but a broad manufacturing tolerance can confuse suppliers, inspectors, and quality teams.
🔩 Fit Depends on Variation, Not Nominal Digits
For mating parts, function depends on the possible combination of actual sizes. A shaft and hole specified by nominal dimensions may assemble well, bind, or have excessive clearance depending on their tolerances and geometric variation.
The relevant calculation is often a tolerance stack-up, not a comparison of nominal dimensions with many trailing zeros. Designers should specify the precision needed for function, then choose processes and inspection methods capable of achieving it.
📊 Propagating Uncertainty Through a Calculation
Output uncertainty depends on how strongly the output responds to each input. If an output is highly sensitive to one measurement, improving that measurement may be worthwhile; improving a weakly influential input may have little effect.
For a simple product, relative uncertainties often combine in a way that makes the least certain inputs influential. For complex models, methods can include sensitivity derivatives, interval analysis, simulation, or repeated runs with varied inputs. The method should match the risk and complexity of the decision.
🧭 Sensitivity Analysis Reveals Where Effort Pays Off
Sensitivity analysis changes one input or assumption over a plausible range and observes the effect on the result. It is a practical way to distinguish important unknowns from insignificant detail.
If changing a friction coefficient within a credible range shifts a predicted stopping distance far more than changing a length measurement in its last decimal place, improve the friction model or add design margin. Do not spend effort polishing the length display.
📉 A Stable Result Is More Valuable Than a Long One
A robust engineering conclusion remains acceptable when inputs vary realistically. A design with a narrow numerical margin may need a better model, more reliable data, a revised geometry, or a more conservative operating limit.
Long output numbers can mask fragility. Testing a result against plausible load, material, environmental, and boundary-condition changes often tells engineers more than requesting another decimal from the solver.
🛡️ Safety Factors Are Not a License for Sloppy Data
Safety factors and design margins account for specified forms of uncertainty and variability within a chosen design framework. They help prevent a design from relying on an exact nominal prediction.
They should not be used to excuse unexamined assumptions, incorrect units, or a sensor known to be unsuitable. Good engineering combines suitable margins with traceable inputs, validated methods, and honest limits on what is known.
📜 Standards and Contracts May Require Specific Reporting
In regulated, contractual, or quality-controlled work, required formats may be set by drawings, test procedures, client specifications, or applicable standards. A report may need prescribed units, decimal places, acceptance criteria, or uncertainty documentation.
Follow those requirements, but understand what they mean. A mandated format is often intended to ensure consistency and traceability, not to claim that every displayed digit has equal physical certainty.
🗂️ Separate Calculation Values from Reported Values
One of the simplest habits is to maintain two layers of information. Calculation files retain full available precision, along with units, source data, formulas, and version history. Reports present rounded values suited to the audience and decision.
This avoids the false choice between premature rounding and overwhelming readers with raw solver output. It also makes a calculation easier to audit when a value later needs to be reproduced or revised.
🧾 Report Units, Ranges, and Assumptions
A bare number is easy to misunderstand. A better statement identifies the quantity, unit, basis, and any uncertainty or range that matters: for example, a predicted pressure at a stated operating condition, rather than an unexplained string of digits.
Where appropriate, report an interval, a tolerance, or an uncertainty estimate. State material grade, temperature basis, load case, or model boundary condition when those choices materially affect interpretation.
🚦 Match Reporting Precision to the Decision
A preliminary feasibility estimate does not need the same presentation as a final inspection record. Nor does a maintenance technician need the same output as a numerical analyst diagnosing solver convergence.
| Context | Useful emphasis | Potential mistake |
|---|---|---|
| Early concept study | Order of magnitude, dominant assumptions, sensitivity | Presenting tentative values as fixed specifications |
| Detailed design | Margins, tolerances, verified inputs, traceability | Ignoring model limitations behind a precise result |
| Manufacturing inspection | Calibration, resolution, acceptance limits, repeatability | Confusing instrument display increments with conformance certainty |
| Operations dashboard | Actionable trends and alarm limits | Distracting operators with insignificant digit changes |
Precision should support the action someone must take. It should not make a routine decision look more certain than it is.
🧰 Use Appropriate Tools, Not Maximum Settings by Default
Simulation packages often expose mesh density, convergence criteria, timestep size, solver tolerances, and output precision. Tighter settings can improve numerical confidence, but they can also increase computation time and reveal no meaningful change in the engineering conclusion.
Perform convergence checks where they matter. If a finer mesh or smaller timestep changes a key output materially, the model is not yet numerically mature. If it does not, reporting extra digits may add clutter rather than value.
🔎 Verify with Independent Checks
A quick hand estimate, dimensional analysis, an alternative model, a benchmark case, or a physical measurement can expose errors that a polished spreadsheet will not. Independent checks are especially useful when a result is surprising or safety-critical.
Dimensional analysis is a powerful first filter: terms added together must share units, and a final unit should match the physical quantity claimed. Many large mistakes are unit or scale mistakes, not failures to retain enough decimals.
⚠️ Common Ways False Precision Enters Work
- Copying every digit from a calculator into a report.
- Using catalog “typical” properties as though they were exact batch-specific values.
- Entering measured values without recording their units, date, source, or calibration status.
- Assigning zeros after a decimal point without a stated tolerance or measurement basis.
- Comparing rounded values near an acceptance limit instead of using the underlying values and the specified decision rule.
- Treating solver convergence as proof that the physical model is correct.
These habits are understandable because software makes long numbers effortless. The remedy is not distrust of software; it is disciplined interpretation.
🗣️ Communicate Uncertainty Without Sounding Vague
Engineers sometimes avoid uncertainty language because they fear it appears indecisive. In reality, a clear limitation often improves confidence: it tells the reader what was evaluated, what was assumed, and what margin remains.
Prefer specific phrasing such as “the result is sensitive to support stiffness” or “the instrument resolution is smaller than the calibration uncertainty.” Such statements are more useful than either false certainty or an unqualified “it depends.”
👥 Different Audiences Need Different Detail
A design reviewer may need assumptions, sensitivity results, and calculation traceability. A fabrication team needs unambiguous dimensions, tolerances, datums, and inspection requirements. A manager may need the expected range and the consequence of crossing a limit.
Tailoring a report does not mean changing the engineering truth. It means expressing the same evidence at a level that helps each reader make the right decision.
🧠 A Practical Rounding Workflow
- Identify the decision the number will support.
- Check the quality, units, and traceability of each important input.
- Assess influential assumptions and numerical convergence.
- Retain sufficient internal digits during calculation.
- Estimate or describe the meaningful uncertainty, tolerance, or range.
- Round the reported value so its final digit is consistent with that context.
- Keep the unrounded calculation record available for review.
This workflow is intentionally simple. High-consequence work may require formal uncertainty methods, validation plans, peer review, and documented acceptance rules.
✅ The Core Principle: Meaningful Digits Must Be Earned
More decimal places can be valuable inside a calculation, during numerical verification, or when a measurement system and decision genuinely require fine resolution. They become misleading when they imply knowledge beyond the quality of the data and model.
The strongest engineering result is not the one with the longest number. It is the one whose assumptions are appropriate, inputs are traceable, numerical behavior is checked, uncertainty is understood well enough for the decision, and reported precision matches physical reality.
Use as many digits as the computation needs, but claim only as many digits as the evidence supports. That habit turns numbers from decorative detail into reliable engineering communication. 📐🔧📊