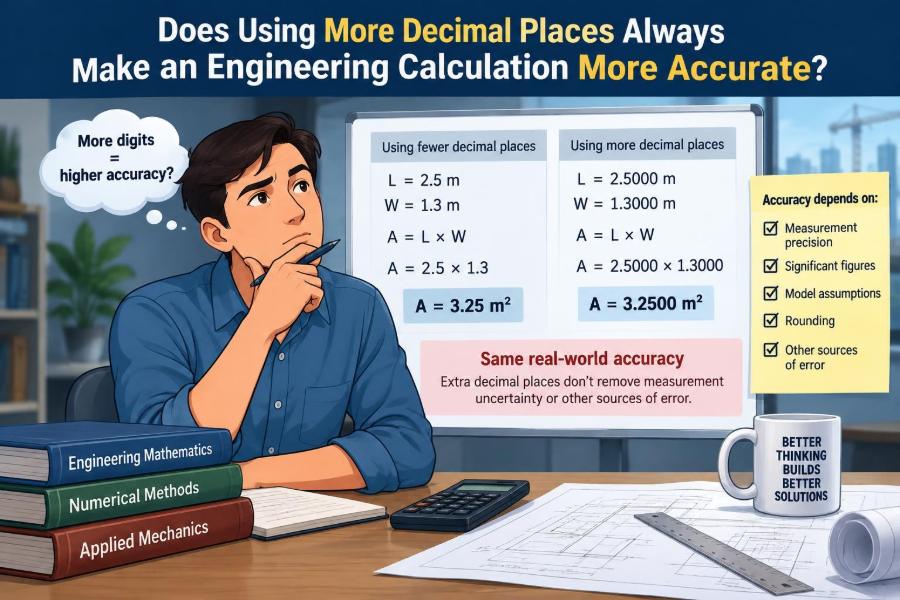

A spreadsheet returns 12.48372961. A calculator returns 12.48. A drawing calls for 12.5 mm. Which number should an engineer use?
It is tempting to keep every digit a tool provides. More decimal places look more scientific, more careful, and more defensible—especially when a calculation will inform a component size, a test result, a cost estimate, or a safety decision.
But digits displayed on a screen are not automatically digits supported by reality. An answer can be mathematically precise while being physically uncertain, based on approximate inputs, or far more detailed than the manufacturing process can achieve.
The useful question is not “How many decimals can I calculate?” It is “How many digits can I justify for this decision?”
🔍 Accuracy and Precision Are Different Things
Accuracy describes how close a value is to the actual or accepted value. Precision describes how closely repeated values agree with one another, or how finely a number is expressed.
A value of 9.812345 m/s² looks precise because it contains many digits. It is not necessarily accurate if the measurement setup, assumptions, or reference conditions do not support them.
Engineering needs both, but they solve different problems. Extra decimal places primarily communicate numerical precision; they do not repair an inaccurate model or a biased measurement.
🧮 What Calculator Digits Actually Mean
Most calculators and software retain more digits internally than they display. These are useful guard digits: temporary extra digits that reduce avoidable rounding error during intermediate steps.
For example, if a calculation produces 2.675 and the final report requires two decimal places, retaining 2.675 until the end is better than rounding early to 2.68 and using that rounded number in later operations.
However, a calculator displaying ten decimal places is reporting the outcome of its arithmetic, not certifying the quality of the physical inputs. Its certainty ends at the data and model it was given.
📏 Significant Figures Carry a Different Message
Significant figures are the digits that convey meaningful measurement resolution. In 4.50 mm, the trailing zero matters: it implies the value was recorded to the nearest 0.01 mm. In 4.5 mm, that implication is absent.
Decimal places and significant figures are not interchangeable. The number 0.00450 has five decimal places but only three significant figures. This distinction matters when quantities vary greatly in size.
Significant figures are a helpful communication convention, particularly for measured data. They are not a substitute for a proper uncertainty analysis when consequences, tolerances, or safety margins are substantial.
🎯 Resolution Is Not Measurement Accuracy
A digital instrument may display 20.001 °C, giving a resolution of 0.001 °C. That does not prove its reading is accurate within 0.001 °C.
Accuracy is affected by calibration, sensor drift, installation, environmental effects, response time, and the instrument’s stated performance. A sensor can repeat readings to many decimal places while being consistently offset from the true temperature.
Think of a bathroom scale that always reads 0.8 kg high. It may be repeatable, but it is not accurate. More displayed digits merely describe the offset more elaborately.
🧪 Every Input Brings Uncertainty
Engineering calculations rarely begin with exact numbers. Dimensions come from drawings or measurements, loads may be estimated, material properties vary, and operating conditions change.
Suppose a force is calculated from F = pA. If pressure and area each have plausible uncertainty, the calculated force inherits uncertainty from both. Reporting the result as 18,426.371 N can imply knowledge that the pressure gauge and area measurement do not possess.
The right output format should reflect the uncertainty of the inputs and the purpose of the result, rather than the maximum digits produced by the equation.
🔗 Uncertainty Propagates Through Calculations
Uncertainty does not stay neatly attached to the original measurement. Mathematical operations transmit it through a model. Addition and subtraction are especially sensitive to absolute uncertainty, while multiplication and division often depend on relative uncertainty.
For a simple product, a practical first estimate is that the fractional uncertainties combine in some form. If length and width are each uncertain by roughly a few tenths of a percent, their computed area will generally be uncertain by more than either one alone.
Formal uncertainty propagation can include sensitivities, correlations between inputs, and distributions of possible values. For routine work, the key lesson remains: an output cannot honestly be more certain than the evidence behind it.
➕ Addition Can Hide the Small Term
Consider adding 125.4 mm and 0.037 mm. The arithmetic result is 125.437 mm, but if the first measurement is known only to 0.1 mm, the hundredths and thousandths in the total are not meaningful.
For addition and subtraction, inspect the absolute resolution of the terms. The least precise place value often limits what can be claimed in the final result.
This is why reporting conventions in laboratory work often round sums to the decimal place justified by the least-resolved measurement, unless a formal uncertainty method provides a clearer basis.
✖️ Multiplication Changes the Rounding Question
Now consider a rectangular plate measured as 125.4 mm by 80.2 mm. Its calculated area is 10,057.08 mm², but the input dimensions do not make the final hundredth of a square millimetre useful.
For products, quotients, powers, and roots, relative uncertainty is often the more revealing measure. A small percentage uncertainty in a length can become more influential when that length is squared or cubed.
Significant figures provide a quick convention here, but critical designs deserve a tolerance stack-up or uncertainty calculation rather than a rule applied mechanically.
📐 Powers Can Amplify Small Input Errors
Geometry frequently contains squared and cubed terms. Area scales with length squared; volume scales with length cubed. A modest uncertainty in a diameter can therefore have a larger effect on calculated flow area or vessel volume.
For instance, a circular area uses A = πd²/4. If diameter is slightly wrong, the area is affected roughly twice as strongly in relative terms for small changes. The many digits of π are not the limiting issue.
Before focusing on output decimals, identify inputs raised to powers. Improving the measurement of those inputs may be far more valuable than refining downstream arithmetic.
🧱 Model Error Can Be Larger Than Rounding Error
A calculation is only as good as the model it represents. A beam formula may assume small deflection, linear elastic material behavior, ideal support conditions, or a uniformly distributed load.
If the real structure violates those assumptions, an answer rounded to eight decimal places does not become trustworthy. The dominant error may come from choosing an oversimplified model, not from numerical rounding.
Model uncertainty is often harder to see than a rounding choice because the software can produce a clean answer without revealing whether its assumptions fit the physical system.
🌡️ Material Properties Are Often Variable
Textbook material properties may be listed with several digits, but real materials vary by composition, heat treatment, temperature, manufacturing route, and test method. A nominal value is not automatically a precise value for every part.
Properties such as elastic modulus, thermal conductivity, friction coefficient, and surface roughness can also depend strongly on conditions. Using a long decimal copied from a reference table can create false confidence.
Use values appropriate to the applicable specification, condition, and design method. Where variation matters, represent it through allowable values, ranges, factors, or a probabilistic method—not cosmetic decimal detail.
🏭 Manufacturing Tolerances Set a Reality Check
A computed shaft diameter of 24.9837 mm does not mean a shop should machine every shaft to that exact number. The drawing needs a nominal size, a tolerance, datum references, finish requirements where relevant, and an inspection method.
If the process is capable only of holding a certain tolerance economically, specifying unnecessary decimals adds cost and inspection burden without improving function. Conversely, a loose tolerance can cause interference, leakage, vibration, or assembly problems.
The calculation must connect to functional tolerancing: the variation the design can accept while still working safely and reliably.
🛠️ A Design Value Is Not a Measurement Result
Different numbers in an engineering project have different jobs. A laboratory result may need an uncertainty statement. A design calculation may need conservative assumptions and traceability. A fabrication drawing needs tolerances.
Confusion begins when a calculated nominal value is presented as though it were a directly observed fact. The number 31.247 mm may be a useful intermediate design result, while 31.25 mm ± an appropriate tolerance may be the useful manufacturing instruction.
Match the format to the decision the reader must make. This is more informative than applying the same number of decimal places everywhere.
🧰 Keep Extra Digits During Intermediate Work
Although final answers should be rounded sensibly, premature rounding can create genuine errors. Repeatedly rounding values in a chain of calculations can shift the final result, especially where subtraction, iteration, or many repeated operations are involved.
A sound general workflow is:
- Enter measured or specified values with their units and known uncertainty or tolerance.
- Carry adequate internal precision through intermediate calculations.
- Round only when reporting an intermediate value for use outside the calculation.
- Round the final reported value according to uncertainty, tolerance, and decision needs.
This separates good numerical housekeeping from overstating certainty.
💻 Floating-Point Arithmetic Has Its Own Limits
Computers commonly store real numbers in binary floating-point form. Many simple decimal fractions cannot be represented exactly in binary, so a stored value may be extremely close to, but not exactly equal to, the displayed decimal.
This is normally insignificant for everyday engineering calculations. It can matter in long numerical simulations, repeated accumulation, equality tests in code, or calculations that subtract nearly equal numbers.
Do not respond by printing more digits. Use numerically stable algorithms, sensible scaling, appropriate data types, and validation tests. Numerical precision is an engineering property of the method, not merely the display format.
🔄 Iterative Solutions Need a Sensible Stopping Rule
Many problems—pipe-network balancing, nonlinear finite-element analysis, heat transfer, optimization—are solved iteratively. Software stops when a residual, change in solution, or other convergence measure falls below a chosen threshold.
A result with twelve stable-looking decimals may still be misleading if the model inputs are uncertain at the percent level. On the other hand, a loose convergence threshold can make numerical error significant even when inputs are excellent.
Choose convergence criteria based on the engineering quantity of interest. The numerical error should generally be small relative to the uncertainty and tolerance relevant to the decision.
📉 Cancellation Can Destroy Useful Digits
Catastrophic cancellation occurs when subtracting two nearly equal numbers. The leading digits cancel, leaving a result whose relative error may be much larger than that of the original terms.
As a simple illustration, subtracting two large, rounded measurements to find a small deflection can make the difference unreliable. Adding more decimal places after the subtraction cannot recover information missing from the measurements.
Where possible, measure the small quantity directly, retain guard digits, reformulate the equation, or use a method designed to avoid cancellation.
⚖️ The Right Rounding Depends on Consequences
Not every calculation needs the same reporting discipline. A preliminary mass estimate for logistics, a medical-device tolerance analysis, and a structural safety check have very different consequences if wrong.
| Situation | Useful reporting approach | Main concern |
|---|---|---|
| Early feasibility estimate | Rounded ranges and stated assumptions | Large unknowns dominate |
| Routine test record | Resolution and uncertainty consistent with the method | Traceable measurement |
| Manufacturing drawing | Nominal dimensions with functional tolerances | Fit, cost, and inspectability |
| Safety-critical assessment | Documented method, conservative inputs, checks, and appropriate review | Consequences of error |
More scrutiny may be necessary in high-consequence work, but that scrutiny should improve the data, assumptions, verification, and documentation—not simply lengthen the decimal string.
🧭 Units Often Matter More Than the Last Digit
Many large engineering mistakes come from unit inconsistencies, not from rounding. Mixing millimetres with metres, gauge pressure with absolute pressure, or kilograms with pound-mass can overwhelm any refinement in decimal places.
Write units at every major step and use a consistent unit system. Dimensional checks can expose an incorrect formula or conversion before it reaches a drawing, report, or control system.
A value of 0.001234 with the wrong unit is not a precise answer. It is a precisely written error.
🔎 Validate With an Independent Check
A second method is often more valuable than more calculator digits. Estimate the order of magnitude, check limiting cases, compare with a hand calculation, or use an independent model where practical.
If a pump calculation predicts a flow rate that is implausibly high for the pipe size and pressure difference, investigate the assumptions. Do not accept it because every cell in the spreadsheet is formatted to six decimal places.
Independent checks reveal unit errors, sign errors, omitted factors, and model misunderstandings—problems that rounding rules cannot detect.
📊 Sensitivity Analysis Finds What Deserves Better Data
Sensitivity analysis asks how much the output changes when an input changes. It helps identify whether effort should go into measuring a dimension more carefully, refining a load estimate, or improving a material-property assumption.
For a hypothetical heat-loss model, changing insulation thickness slightly may alter the result far more than changing an ambient-temperature reading by its last displayed digit. That identifies insulation thickness as a high-leverage input.
Use one-at-a-time variations for an initial view, while remembering that linked inputs may require a more complete analysis. The aim is to reduce the uncertainties that actually govern the decision.
🧾 Report Uncertainty Rather Than Inventing Digits
When measurements underpin a result, an uncertainty interval is often clearer than an extended decimal. Instead of writing a force as 18,426.371 N, a report might state an appropriately rounded value with an uncertainty or tolerance, if the measurement method supports one.
The exact notation depends on the organization, discipline, and applicable procedure. A common principle is to round uncertainty to a sensible number of significant digits and round the reported value to the same decimal position.
Do not manufacture an uncertainty value merely to look rigorous. It should be based on identifiable sources such as calibration information, repeatability, resolution, environmental effects, and the calculation method.
🧠 Beware of False Precision in Spreadsheets
Spreadsheets make false precision easy. A formula may combine a rough cost factor, a nominal material property, and a hand-entered estimate, then display fifteen digits because that is the software default.
Format outputs deliberately. Use different styles for raw data, intermediate calculations, decision values, and presentation figures. Keep the unrounded value available when needed, but do not let it become the headline result.
Also inspect hidden constants, copied formulas, and cell references. A beautifully rounded number is still wrong if it was calculated from the wrong row.
🧑🏫 Communicate Assumptions Alongside Numbers
A number is easier to assess when its origin is visible. State key assumptions, input sources, units, operating conditions, and any major limitation of the model.
For example, “pressure drop calculated for steady water flow at the stated temperature” says much more than a pressure-drop value alone. It tells a reviewer when the result may stop applying.
Clear communication prevents others from treating a calculation as universally exact. In collaborative engineering, that is a practical form of risk control.
🚧 Common Decimal-Place Mistakes
Several habits repeatedly create misleading results:
- Rounding every line: this accumulates avoidable numerical error.
- Reporting every calculator digit: this overstates physical knowledge.
- Using significant-figure rules blindly: this can hide model uncertainty and tolerance needs.
- Confusing instrument resolution with accuracy: a fine display does not guarantee a correct reading.
- Ignoring units and assumptions: these errors can dominate decimal-level effects.
- Specifying over-tight dimensions: this can increase manufacturing cost without functional benefit.
The correction is not a universal decimal rule. It is a disciplined connection between data quality, numerical method, physical model, and intended use.
✅ A Practical Decision Checklist
Before finalizing a calculated value, ask:
- What is the source and realistic uncertainty of each important input?
- Are the model assumptions appropriate for the actual operating condition?
- Have units, signs, magnitude, and boundary conditions been checked?
- Have I retained enough internal precision to avoid premature-rounding error?
- What tolerance, uncertainty, or resolution matters to the person using this result?
- Would a range, tolerance, or stated assumption communicate more honestly than extra decimals?
If these questions have good answers, the selected rounding usually becomes straightforward.
🏁 The Core Principle: Justified Digits, Not Maximum Digits
More decimal places can be useful inside a calculation, particularly to prevent rounding error and support stable numerical work. They are not automatically useful in the final answer.
The appropriate number of digits depends on measurement uncertainty, input variation, model validity, numerical behavior, manufacturing capability, and the consequence of the decision. Different stages of the same project may therefore use different formats for the same underlying quantity.
Engineering accuracy comes from sound data, suitable models, verified calculations, and honest communication—not from displaying the longest possible number.
Keep the digits that help a real decision, retain extra ones only where computation needs them, and round the rest with a reason you can explain. 📐🔧✅